
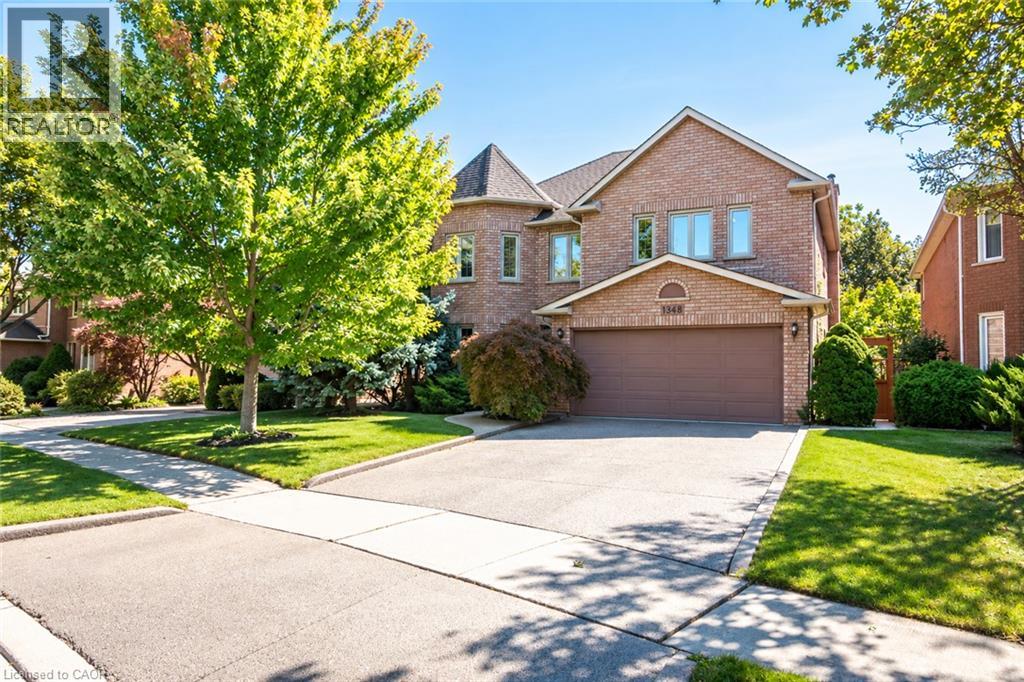
1348 FIELDCREST Lane
Oakville, 1007 - GA Glen Abbey, Ontario, L6M2W8
$1,689,000
5
Bedrooms
4
Bathrooms
4,132
Sq Ft
6
Parking
Residential
Type
About This Property
Welcome to this spacious 4+1-bedroom, 4-bathroom detached family home, ideally situated in sought-after Glen Abbey and backing onto peaceful green space. A double-door entrance opens to an impressive foyer with a grand staircase and leads into generously sized principal rooms featuring hardwood flooring throughout. The upgraded kitchen offers plenty of cabinetry, generous prep space and a spacious eat-in area, with direct access to a beautiful multi-tiered deck overlooking the private backyard oasis. The inviting family room is centered around a gas fireplace with a classic brick surround, creating a warm and comfortable space for everyday living. A convenient mudroom provides additional, and a separate side entrance. Upstairs, you’ll find four generously sized bedrooms, including a spacious primary retreat complete with a walk-in closet and grand five-piece ensuite. Three additional well-proportioned bedrooms and a full main bathroom provide plenty of room for the entire family. The finished lower level adds even more versatile living space with a large recreation area, three-piece bathroom and an additional room perfect for a fifth bedroom, home office, gym or guest space. Outside, the multi-tiered deck and private backyard create a true retreat, made even more special by the tranquil green space beyond. Offering generous living space inside and out, this is a wonderful opportunity to enjoy a well-appointed family home in one of Oakville’s most established and desirable communities.
Property Details
Property Type
Residential
Transaction
Sale
MLS®
40866400
Days on Market
Listed today
Parking
6 spaces
Annual Tax
$7,037
Postal Code
L6M2W8
City / Municipality
Oakville
Community
1007 - GA Glen Abbey
Province
Ontario
Location
Listing data provided by REALTOR.ca via the CREA Data Distribution Facility (DDF®). The trademarks MLS®, Multiple Listing Service® and the associated logos are owned by The Canadian Real Estate Association (CREA).
Interested in this property?
Get in touch with one of our experienced agents for a private showing or more information.
Call 416-226-6008Estimate Your Payments
Use our free mortgage calculator to estimate monthly payments for this property.
Open Calculator