
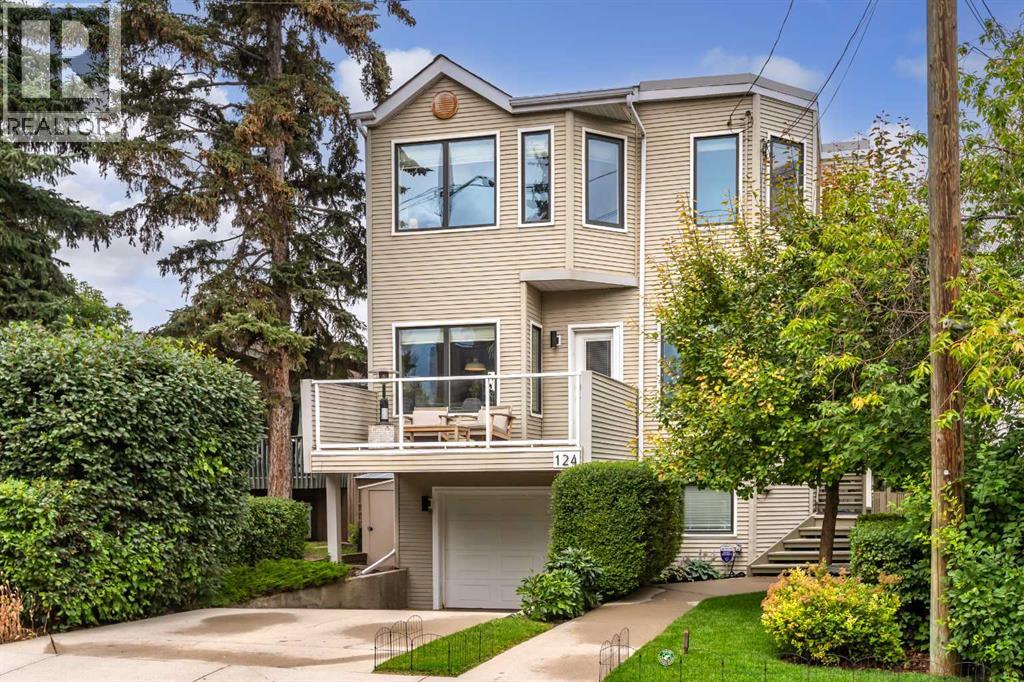
124 38A Avenue SW
Calgary, Parkhill, Alberta, T2S0W4
$1,150,000
3
Bedrooms
3
Bathrooms
1,602
Sq Ft
233.00
Lot Size
2
Parking
1997
Year Built
Residential
Type
About This Property
Just steps from the ridge in sought-after Parkhill, this beautifully maintained two-storey single-family home offers just over 2,000 sq. ft. of living space, three bedrooms and an impressive amount of flexible living space—all in an exceptional inner-city setting with downtown views.Bright, open, and welcoming, the main floor is designed to live well. Hardwood floors carry through the open-concept living and dining areas, while a dedicated main-floor office provides valuable separation for working from home. Just off the dining room, a front deck creates an easy extension of the living space—perfect for morning coffee, summer dining or simply enjoying the sunshine.Upstairs, three bedrooms include a generous primary retreat with its own ensuite, while additional flex space throughout the home provides plenty of options for a media room, gym, playroom or additional workspace. A spacious laundry room adds the kind of everyday practicality that makes a home genuinely easy to live in.The backyard is private, cozy and made for unwinding, with a deck, hot tub and privacy fencing creating a tucked-away outdoor retreat. An attached single garage adds another valuable inner-city convenience.And the location is hard to beat. You’re seconds from the Parkhill Ridge, close to Calgary’s walking and cycling pathway network, and only minutes from downtown.Natural light, downtown views, flexible living spaces and private outdoor areas—all wrapped into a well-cared-for home in one of Calgary’s most desirable inner-city neighbourhoods.
Property Details
Property Type
Residential
Transaction
Sale
MLS®
A2337876
Days on Market
Listed today
Year Built
1997
Lot Size
233.00
Parking
2 spaces
Annual Tax
$5,749
Postal Code
T2S0W4
City / Municipality
Calgary
Community
Parkhill
Province
Alberta
Location
Listing data provided by REALTOR.ca via the CREA Data Distribution Facility (DDF®). The trademarks MLS®, Multiple Listing Service® and the associated logos are owned by The Canadian Real Estate Association (CREA).
Interested in this property?
Get in touch with one of our experienced agents for a private showing or more information.
Call 416-226-6008Estimate Your Payments
Use our free mortgage calculator to estimate monthly payments for this property.
Open Calculator