
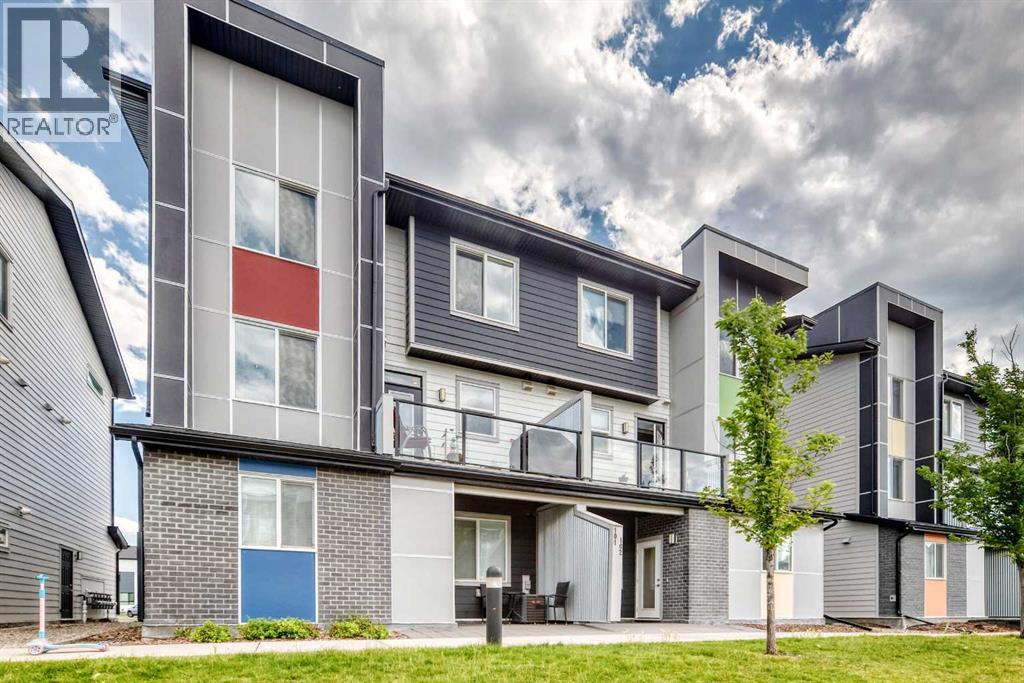
203, 120 Redstone Walk NE
Calgary, Redstone, Alberta, T3N1M6
$389,000
2
Bedrooms
3
Bathrooms
1,025
Sq Ft
2
Parking
2019
Year Built
Residential
Type
About This Property
Welcome to this beautifully cared-for end-unit townhome with a layout that’s both comfortable and practical. Upstairs, you’ll find two spacious primary bedrooms, each with its own 4-piece ensuite, plus the convenience of upstairs laundry.The main floor feels bright and open with 9-ft ceilings, LVP flooring and a large living room window that brings in plenty of natural light. The kitchen has everything you need, with quartz countertops, stainless steel appliances including a gas range, soft-close cabinetry, a large pantry, stone tile backsplash and under-cabinet lighting.Just off the kitchen, step out onto your deck with a gas line for the BBQ, overlooking the common green space. There’s plenty to enjoy right outside your door, including a playground, fire pit, BBQ area and pergola.A few extras make this home even more comfortable, including central A/C, tankless hot water, a water softener and water filtration system. The oversized single garage is drywalled and heated, and the full-length driveway gives you an additional parking spot.This home has been very well maintained and thoughtfully upgraded, making it an easy move-in-ready option with plenty of space, comfort and convenience.
Property Details
Property Type
Residential
Transaction
Sale
MLS®
A2338387
Days on Market
Listed today
Year Built
2019
Parking
2 spaces
Annual Tax
$2,536
Postal Code
T3N1M6
City / Municipality
Calgary
Community
Redstone
Province
Alberta
Location
Listing data provided by REALTOR.ca via the CREA Data Distribution Facility (DDF®). The trademarks MLS®, Multiple Listing Service® and the associated logos are owned by The Canadian Real Estate Association (CREA).
Interested in this property?
Get in touch with one of our experienced agents for a private showing or more information.
Call 416-226-6008Estimate Your Payments
Use our free mortgage calculator to estimate monthly payments for this property.
Open Calculator