
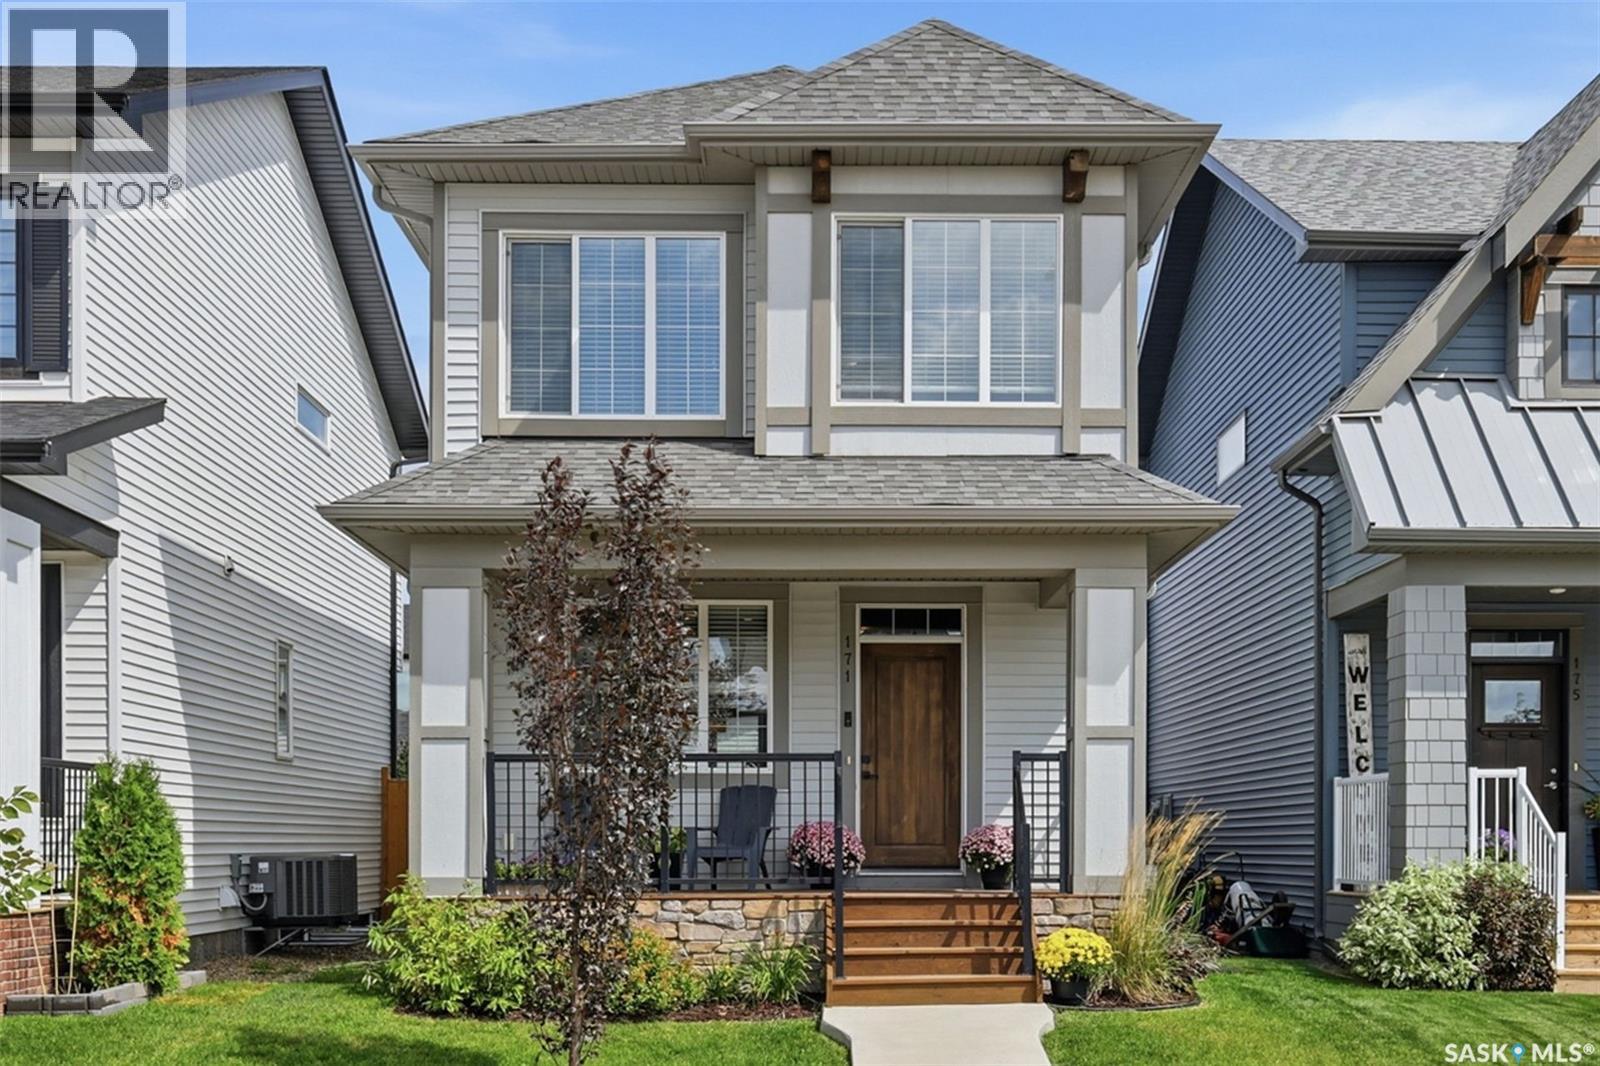
171 Taube AVENUE
Saskatoon, Brighton, Saskatchewan, S7V0W1
$529,900
4
Bedrooms
4
Bathrooms
1,355
Sq Ft
2989.00
Lot Size
2021
Year Built
Residential
Type
About This Property
Welcome to 171 Taube Avenue, located in the sought after Brighton neighbourhood. This fully developed two storey home is sure to impress! Step up onto the covered front veranda and into a welcoming main floor featuring 9’ ceilings and an open concept layout designed for both everyday living and entertaining. The main floor offers an open concept spacious living room, dining area, and kitchen with a large island featuring a sink, convenient pantry, quartz countertops, and stylish vinyl flooring. A front entry with closet and a convenient 2 piece bathroom complete the main level. Upstairs, you’ll find a spacious primary bedroom featuring a walk in closet and a 4 piece ensuite, along with two additional bedrooms, another 4 piece bathroom, and the convenience of an upper level laundry room. The fully developed basement adds even more living space with a generous family room, fourth bedroom, 4 piece bathroom, and a utility/storage room. Additional features include a high efficiency furnace and power vented water heater. Enjoy year round comfort with central air conditioning and the efficiency of triple pane windows. Outside, the fully fenced backyard features a large (approximately 12’ x 16’) deck with privacy wall, perfect for relaxing or entertaining. A 20’ x 22’ double detached garage with 9’ walls provides excellent parking and storage, while underground sprinklers keep the front yard looking its best. A great combination of space, style, and functionality.
Property Details
Property Type
Residential
Transaction
Sale
MLS®
SK046304
Days on Market
5 days
Year Built
2021
Lot Size
2989.00
Annual Tax
$4,813
Postal Code
S7V0W1
City / Municipality
Saskatoon
Community
Brighton
Province
Saskatchewan
Location
Listing data provided by REALTOR.ca via the CREA Data Distribution Facility (DDF®). The trademarks MLS®, Multiple Listing Service® and the associated logos are owned by The Canadian Real Estate Association (CREA).
Interested in this property?
Get in touch with one of our experienced agents for a private showing or more information.
Call 416-226-6008Estimate Your Payments
Use our free mortgage calculator to estimate monthly payments for this property.
Open Calculator