
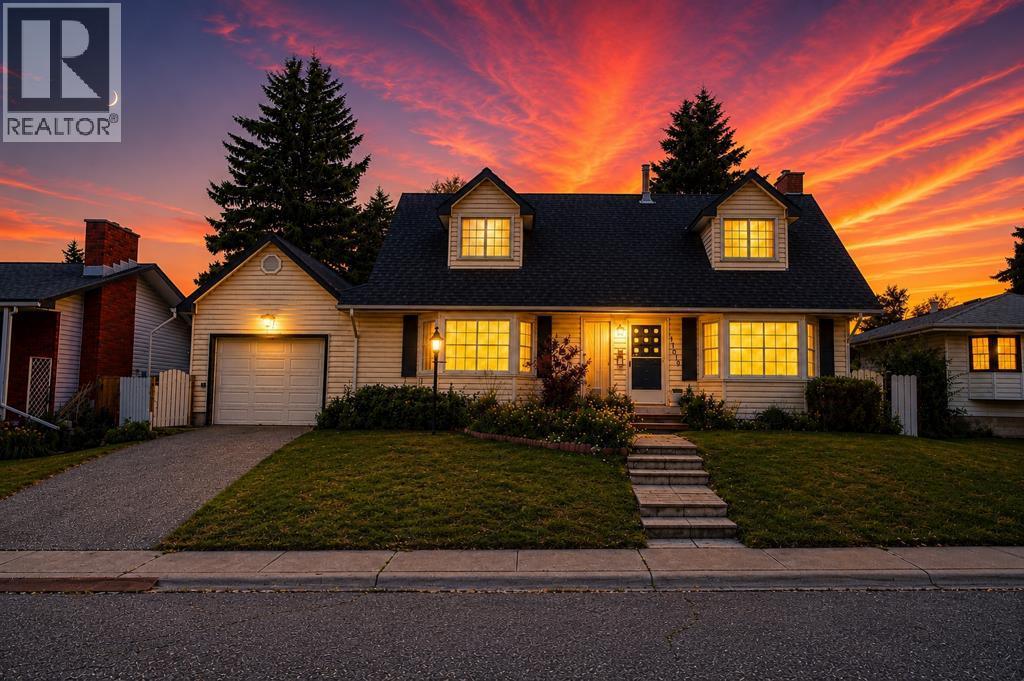
11019 Bradbury Drive SW
Calgary, Braeside, Alberta, T2W1B1
$575,000
3
Bedrooms
3
Bathrooms
1,755
Sq Ft
664.00
Lot Size
2
Parking
1967
Year Built
Residential
Type
About This Property
Welcome to a Wonderful Home with an Amazing Private, West-Facing Backyard. The Main level features a Formal Living Room, a Family Room with a Wood Burning Fireplace, Lovely Bay Windows, and a View on the Breathtaking, Large Fully Fenced West-Facing Backyard. The Family Room and the Living Rooms used to be One Large Room, and Could Easily Become One Again, if Desired. The Amazing Backyard Features a Large Porch, a Garden, and Mature Trees. The Lovely Kitchen has Stainless Steel Appliances, plenty of Counter Space, and Tile Backsplash. The Main level Bedroom Features a Walk-in Closet, and a Full Bathroom. Convenient laundry room. The Garage is insulated and dry walled. The Upper Level Features a Full Bathroom, and 2 Large Bedrooms, with Plenty of Storage Space and an Abundance of Closets. The Lower Level features a Large Recreational Room, with a Gas Fireplace, and a Wet Bar, a Den, a Work Shop, and a Wine Cellar. Exceptional Breath Taking Backyard. Close to the Southland Leisure Centre, 14 Street SW, Schools, Fish Creek Provincial Park, and Many Amenities.
Property Details
Property Type
Residential
Transaction
Sale
MLS®
A2330062
Days on Market
Listed today
Year Built
1967
Lot Size
664.00
Parking
2 spaces
Annual Tax
$3,603
Postal Code
T2W1B1
City / Municipality
Calgary
Community
Braeside
Province
Alberta
Location
Listing data provided by REALTOR.ca via the CREA Data Distribution Facility (DDF®). The trademarks MLS®, Multiple Listing Service® and the associated logos are owned by The Canadian Real Estate Association (CREA).
Interested in this property?
Get in touch with one of our experienced agents for a private showing or more information.
Call 416-226-6008Estimate Your Payments
Use our free mortgage calculator to estimate monthly payments for this property.
Open Calculator