
5110 RAMPARTS ROAD
Frontenac, Frontenac South, Ontario, K0H1H0
$775,000
5
Bedrooms
4
Bathrooms
348.1 x 391.6 FT
Lot Size
8
Parking
Residential
Type
About This Property
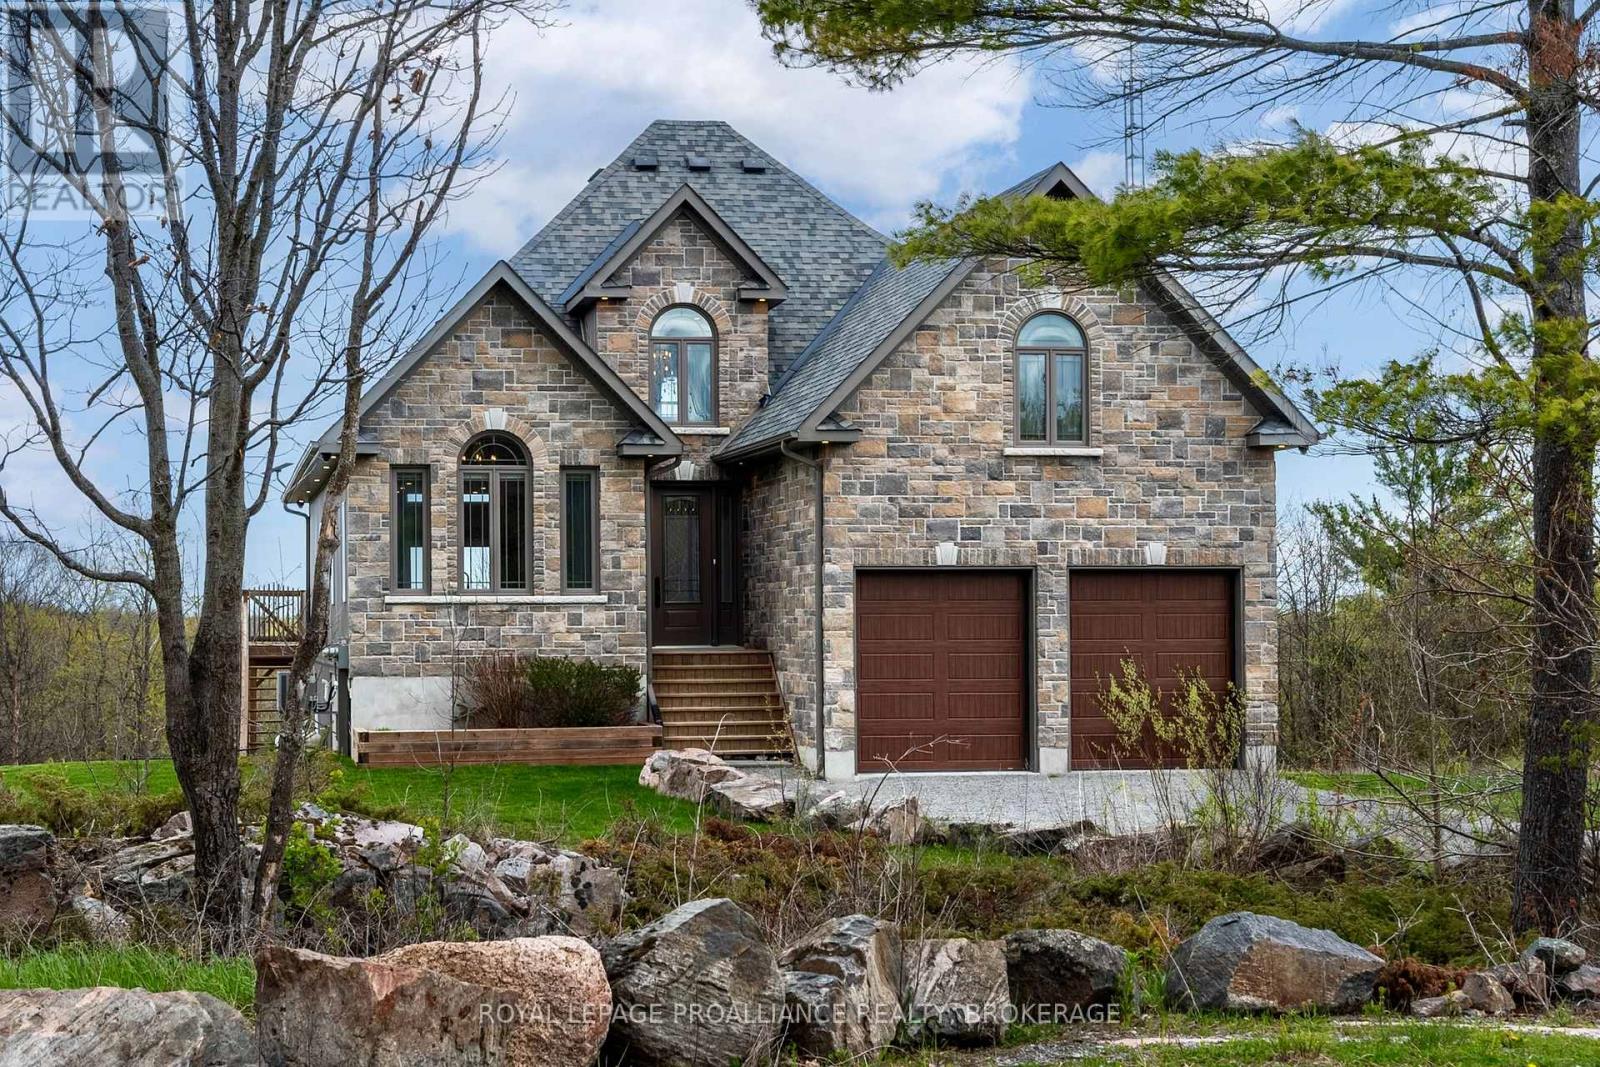
Surrounded by peaceful natural scenery & an abundance of wildlife, this custom-built bungaloft (less than 10 years old) unfolds with soaring vaulted ceilings, expansive windows & a bright open-concept layout designed to capture its setting. The main level features great principal spaces, with a spacious living, dining & kitchen area anchored by an oversized island, granite counters, tile backsplash, stainless steel appliances & extensive cabinetry, all enhanced by custom window coverings. The primary suite offers a walk-in closet & a well-appointed ensuite with dual vanity & tiled walk-in shower, while the layout is completed by an additional bedroom & a full bathroom with soaker tub on the main level. The upper loft offers an office & bonus bedroom, & 3pc bath with skylight. The fully finished walk-out basement extends the home with added living space, including a new 4th bathroom, creating flexibility for family, guests, or recreation. Outside, the property continues to deliver with a partially fenced yard area, improved grading for drainage, & thoughtful landscaping additions, while features such as a GenerLink system with included generator setup & Starlink high-speed internet ensure the home is as functional as it is private. A well-rounded offering combining modern construction, practical upgrades & a natural setting that's hard to replicate.
Property Details
Property Type
Residential
Transaction
Sale
MLS®
X13532772
Days on Market
Listed today
Lot Size
348.1 x 391.6 FT
Parking
8 spaces
Annual Tax
$4,612
Postal Code
K0H1H0
City / Municipality
Frontenac
Community
Frontenac South
Province
Ontario
Location
Listing data provided by REALTOR.ca via the CREA Data Distribution Facility (DDF®). The trademarks MLS®, Multiple Listing Service® and the associated logos are owned by The Canadian Real Estate Association (CREA).
Interested in this property?
Get in touch with one of our experienced agents for a private showing or more information.
Call 416-226-6008Estimate Your Payments
Use our free mortgage calculator to estimate monthly payments for this property.
Open Calculator