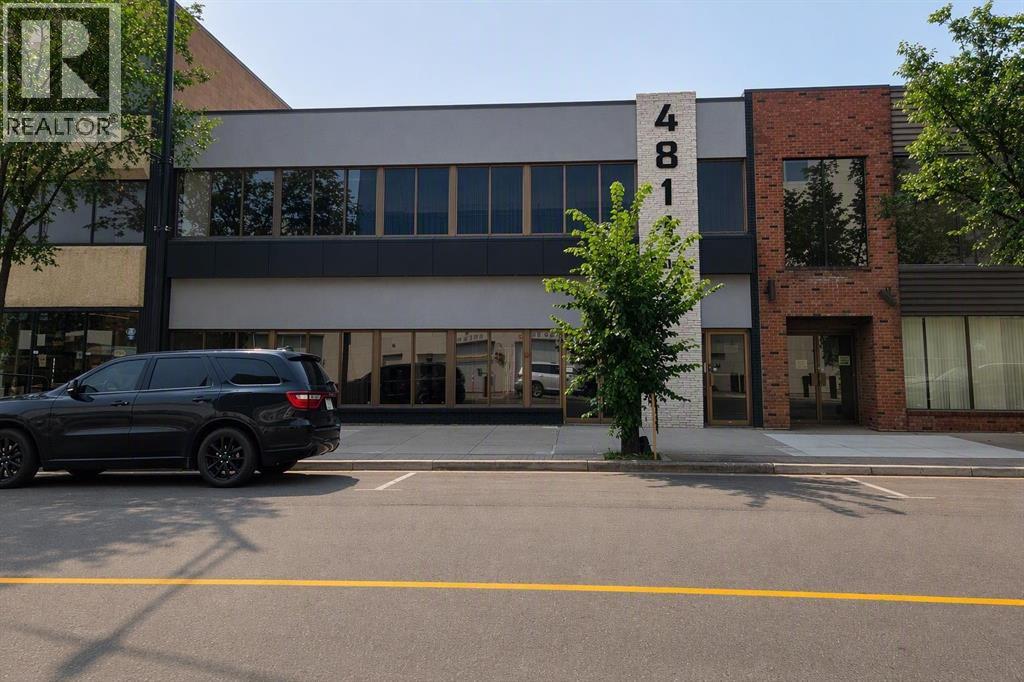
4811 48 Street
Red Deer, Downtown Red Deer, Alberta, T4N1S6
$12/sq ft
8,000
Sq Ft
5816.00
Lot Size
7
Parking
1979
Year Built
Commercial
Type
About This Property
Office opportunity directly across from Red Deer’s new courthouse and justice centre. Owners recently completed modernization of the front exterior in 2025. Numerous offices with multiple configurations available on main and second floor. Most recent tenant was a health care training academy, former long term offices for the United Way of Central Alberta. The main and second floors have been set up for separate tenants if required. The main floor space could also be configured for retail optionHeating is forced air natural gas furnaces, four separate control zones, office is air conditioned. As listed the common costs for the building are estimated at $4.80 per square foot for 2026 , property taxes and insurance included. Painting and redecorating of the main and second floor spaces is planned based on current asking rates for lease. Up to 7 surface parking stalls at back of building, $90 per month per stall; numerous parking lots directly to the south of the building with month to month parking options. Buildings is also available for sale MLS2334814
Property Details
Property Type
Commercial
Transaction
Lease
MLS®
A2303514
Days on Market
157 days
Year Built
1979
Lot Size
5816.00
Parking
7 spaces
Postal Code
T4N1S6
City / Municipality
Red Deer
Community
Downtown Red Deer
Province
Alberta
Location
Listing data provided by REALTOR.ca via the CREA Data Distribution Facility (DDF®). The trademarks MLS®, Multiple Listing Service® and the associated logos are owned by The Canadian Real Estate Association (CREA).
Interested in this property?
Get in touch with one of our experienced agents for a private showing or more information.
Call 416-226-6008Estimate Your Payments
Use our free mortgage calculator to estimate monthly payments for this property.
Open Calculator